Category: Homeowners

  • Building a renovation timeline: dependencies and decision dates

    Building a renovation timeline: dependencies and decision dates

    A useful renovation programme shows what must happen before each stage can begin. A list of preferred dates is less helpful if surveys, permissions, design decisions and deliveries have not been connected to the work they affect.

    Begin with the fixed constraints

    Record any genuine deadline and explain why it matters. A school term, tenancy ending or planned absence may affect when work is practical, but it does not make an unrealistic programme achievable. Ask the project team what evidence supports its proposed duration. Distinguish an estimate from a contractual commitment and make the assumptions visible.

    Map decisions as well as tasks

    Alongside construction activities, list the decisions that unlock them. Kitchen layouts can affect service routes; floor finishes can affect thresholds; equipment choices can affect electrical requirements. Agree who supplies information and when it is needed. Avoid asking trades to start while essential design choices are still being debated.

    Include approvals and investigations

    Put surveys, design development, applications and required inspections into the programme. Check the route and expected times with the relevant authority and advisers rather than copying another project’s timetable. Permission, procurement and construction are linked, but they do not necessarily progress at the same pace. Record what can safely proceed and what must await a decision.

    Confirm lead times before promising dates

    Ask suppliers and the contractor to confirm availability and identify what must be measured after other work is complete. A catalogue delivery estimate may not include design approval, fabrication or access arrangements. Keep a record of order dates and responsibilities. Do not order a critical component from an assumed measurement merely to protect an optimistic start date.

    Build a simple weekly review

    Use one current programme and a short list of actions with owners and deadlines. At each review ask what finished, what changed and which upcoming activity is now at risk. Record the cause and likely effect of delays. Adding more people is not always a solution where work depends on curing, inspection or a completed preceding task.

    Plan for change and handover

    Discuss how revised dates will be agreed and communicated under the contract. Include testing, demonstrations, documentation and completion of outstanding items, not just the last major trade. If you must occupy part of the house, agree a safe arrangement with the contractor. A programme should support realistic decisions throughout the project rather than become a chart everyone stops updating.

    Further reading

    HSE: planning construction work. Official guidance checked 21 October 2026. Requirements vary by project and UK jurisdiction; use advice relevant to your property.

    Related: How to build a renovation budget.

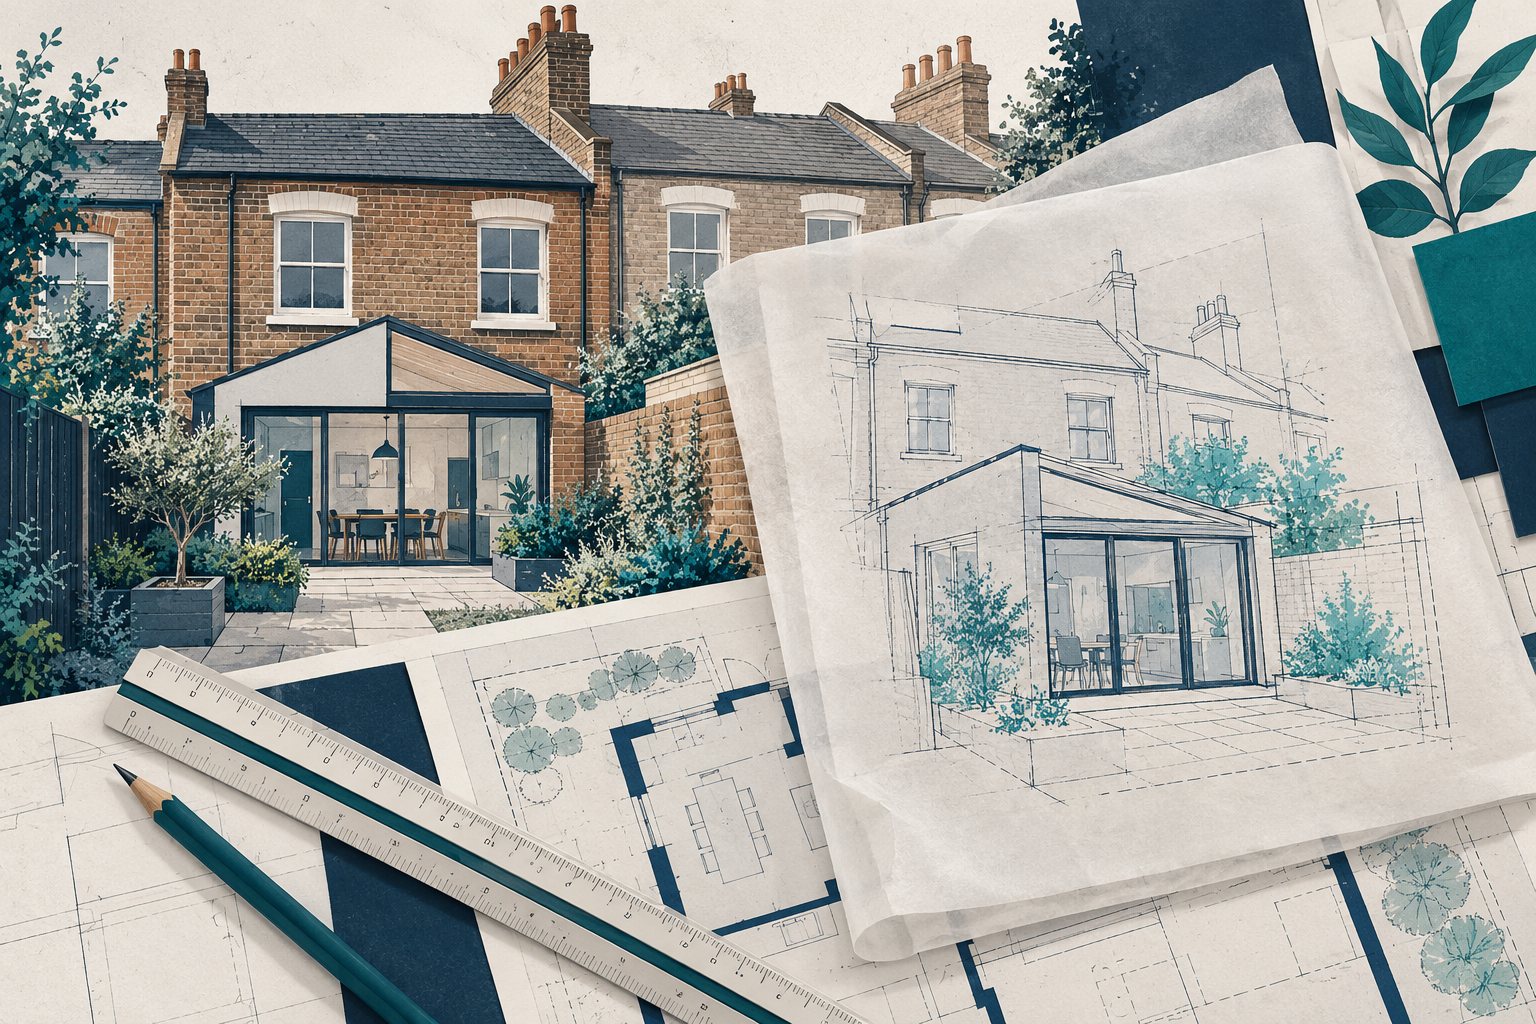
    Image: AI-generated editorial illustration.

  • Retrofitting an older home: plan insulation and ventilation together

    Retrofitting an older home: plan insulation and ventilation together

    Energy improvements in an older home work best as a coordinated plan. Choosing an insulation product first can overlook existing defects, moisture movement and the way the building is used. Begin by understanding the house and the outcome you want.

    Establish the building’s condition

    Record signs of damp, damaged rainwater goods, roof defects and poor ventilation, then have their causes investigated. Covering a defect with a new finish does not resolve it. Historic England places maintenance and repair at the start of improving historic buildings. Ask the person assessing your home to distinguish a current fault from a feature of its construction.

    Understand the construction

    Identify the wall, roof and floor types and any previous alterations. Traditional materials and later additions may behave differently within the same property. Ask for advice suited to the actual building rather than assuming a detail developed for a modern cavity wall will transfer unchanged. Listed status and conservation constraints should be checked before deciding the scope.

    Set measurable priorities

    Write down the problems you are trying to address: uncomfortable rooms, difficult controls or high energy demand, for example. Keep bills and observations with dates, weather context and occupancy changes where practical. These records help frame a discussion, but they do not on their own prove the performance of a particular wall or heating system.

    Coordinate ventilation with insulation

    Ask the designer how moisture and fresh air will be managed after the proposed changes. The answer should cover the home as a whole, including rooms and junctions outside the immediate work area. Do not block existing vents simply because they feel draughty. Changes to airtightness, heating and extraction need to be considered together by someone competent to assess them.

    Agree the sequence before buying products

    A staged plan can set out repairs, investigations, permissions and later improvements, with dependencies made clear. Ask how a first-stage measure will connect to future work and how details will be protected from rain during installation. Include making good, ventilation work and professional input in the budget. Record assumptions and unresolved design questions before accepting a price.

    Keep records and review performance

    Store specifications, installation photographs, commissioning information and maintenance instructions. After occupation, record comfort and any new condensation or moisture concerns and seek advice promptly. A whole-building approach is a decision process, not a promise that every measure suits every older home. Avoid relying on savings claims that are not explained for your circumstances.

    Further reading

    Historic England: retrofit and energy efficiency in historic buildings. Official guidance checked 21 October 2026. Requirements vary by project and UK jurisdiction; use advice relevant to your property.

    Related: Investigating damp in a property.

    Image: AI-generated editorial illustration.

  • How to check flood risk before buying a home in England

    How to check flood risk before buying a home in England

    Flood risk deserves a place in your buying checks even when a property is some distance from a river. Combine official information with the property history, professional searches and insurance enquiries rather than relying on one map or a reassuring viewing.

    Start with the official area service

    The government long-term flood risk service for England covers several sources of flooding, including surface water as well as rivers and the sea. Its own guidance explains that it describes an area and cannot predict whether an individual property will flood. Record when you checked it and keep the results with your buying documents. Use the appropriate national service outside England.

    Ask property-specific questions

    Ask the seller, through your conveyancer, about previous flooding, water entering buildings and measures installed in response. Clarify whether an answer refers only to the seller’s ownership period. Ask for relevant reports, invoices and maintenance information where available. No reported flooding during one period is useful context, but it cannot establish that there is no future risk.

    Understand what each search is for

    Ask your conveyancer what the environmental or flood search covers and what its limitations are. A planning flood map and a homebuying risk assessment answer different questions. If information conflicts, ask for the difference to be explained rather than selecting the result that looks most reassuring. A specialist assessment may be appropriate where uncertainty materially affects the purchase.

    Look beyond the front door

    During a safe viewing, note the relationship between paths, roads, gardens and entrances, and ask about drainage maintenance. Share visible concerns with your surveyor. Do not infer the capacity or condition of underground drains from a dry day. Photographs and a clear description of where water has previously collected can make professional enquiries more useful.

    Check insurance before commitment

    Obtain a quotation using accurate property details and disclose information the insurer asks for. Read flood cover, exclusions, excesses and conditions rather than comparing only the headline premium. Ask how any existing resilience measures affect the quotation. An insurance offer today does not guarantee future availability or price, so keep that uncertainty separate from the immediate buying decision.

    Decide with the evidence together

    Create a one-page record of official results, seller replies, search findings, survey advice and insurance terms. Identify unanswered questions and who is investigating them. If risk reduction work is proposed, establish its design, permissions, cost and continuing maintenance needs before treating it as a solution. This guide is for preparation; individual risk requires advice on the property.

    Further reading

    GOV.UK: check the long-term flood risk for an area in England. Official guidance checked 21 October 2026. Requirements vary by project and UK jurisdiction; use advice relevant to your property.

    Related: What to look for when viewing a property.

    Image: AI-generated editorial illustration.

  • Buying a leasehold flat: questions to put to your conveyancer

    Buying a leasehold flat: questions to put to your conveyancer

    When you buy a leasehold flat, the purchase involves a lease as well as the physical property. A viewing cannot show all the obligations, restrictions and shared costs attached to that agreement. Use a structured question list with your conveyancer before committing.

    Understand what you would own

    Ask your conveyancer to explain the remaining lease term, the area included in the lease and any rights over shared spaces, parking or storage. Check that the written documents match what the seller and agent have described. A sales listing is not a substitute for the lease and title documents. Flag uncertainty early enough for it to be investigated.

    Read the financial history

    Request an explanation of current service charges, recent accounts, the budget and any reserve fund. Ask about arrears or disputes affecting the building and how future liabilities may fall under the lease. A low current charge does not by itself establish that the building is inexpensive to maintain. Ask what maintenance has been deferred and whether the information supplied is complete.

    Ask about planned major work

    Seek details of proposed repairs, consultation notices, estimates and work already instructed. Ask who is expected to pay and whether the seller has received relevant correspondence. Separate a known demand from an early estimate or an unresolved proposal. Your conveyancer should explain the contractual position rather than relying on an informal assurance that “the seller will cover it”.

    Check restrictions against your plans

    Discuss alterations, subletting, pets, home working and any intended change of use. Ask whether permissions were required for alterations already made and whether evidence is available. Do not assume that ownership of a flat gives unrestricted freedom to change it. If a particular use is essential to your purchase, obtain clear advice before proceeding.

    Investigate the building as well as the flat

    Ask about insurance, management arrangements, common parts and relevant fire or building safety documentation. The documents needed depend on the building and transaction. Tell your conveyancer about concerns raised by your lender or surveyor and ask how they will be resolved. A management pack should be assessed for gaps, dates and outstanding questions.

    Keep a written decision record

    Maintain a short list of questions, documents received and matters still unresolved. Ask for plain-language explanations of significant risks and costs. Leasehold law can change and different UK jurisdictions have different rules; this checklist is a preparation aid for advice on the actual property, not a statement that a particular lease is acceptable.

    Further reading

    GOV.UK: leasehold service charges and other expenses. Official guidance checked 21 October 2026. Requirements vary by project and UK jurisdiction; use advice relevant to your property.

    Related: Questions to ask the seller when viewing a property.

    Image: AI-generated editorial illustration.

  • Planning a loft conversion: what to check before the design

    Planning a loft conversion: what to check before the design

    A loft can look spacious when it is empty yet offer much less usable room once access, structure and insulation are considered. Start with feasibility checks before choosing a layout or assuming the project can proceed without permission.

    Define the room you actually need

    Describe the intended use, the furniture it must accommodate and the route to reach it. Consider where a staircase might arrive on the floor below and what existing space it would consume. Measure only where it is safe to do so. A professional measured survey is a better design basis than estimates taken around stored boxes and roof timbers.

    Investigate structure before fixing the layout

    Existing ceiling joists and roof members should not be assumed suitable for a new occupied room. Ask an appropriately qualified designer or structural engineer to assess the building and identify investigations. Do not remove roof timbers, cut openings or order structural components from an online sketch. Feasibility advice should explain both the proposed arrangement and its implications for the rooms below.

    Check the permission route for the address

    Some householder roof alterations can fall within permitted development rights, subject to limits and conditions. Those rights are not a universal exemption and may be restricted. Flats, designated areas and listed buildings require particular care. Ask the local planning authority about the actual property and proposal; do not rely on a neighbour having completed something similar.

    Treat building regulations as a separate task

    Planning status does not establish building regulations compliance. The design needs to address matters such as structure, safe escape, stairs, insulation and ventilation through the appropriate approval process. Ask who will coordinate the application, inspections and completion records. A small change at roof level can have consequences elsewhere in the house, including the escape route.

    Compare complete scopes

    Request proposals that identify design work, approvals, structural work, roofing, stairs, services and making good. Note what remains provisional and what is excluded. Think through scaffolding, deliveries, weather protection and whether you can remain at home. An attractive room price is not a reliable total if essential work on lower floors is missing.

    Make the decision at a defined checkpoint

    Before committing to construction, gather the feasibility advice, permission position, developed design and a budget that includes uncertainty. If the space, cost or disruption does not meet the original need, revisit the brief. It is less costly to change direction on paper than after a staircase opening has been formed.

    Further reading

    GOV.UK: householder permitted development technical guidance. Official guidance checked 21 October 2026. Requirements vary by project and UK jurisdiction; use advice relevant to your property.

    Related: Planning permission and building regulations in England.

    Image: AI-generated editorial illustration.

  • Home renovation handover checklist: records, checks and maintenance

    Home renovation handover checklist: records, checks and maintenance

    Handover should leave you able to use, maintain and understand the work you have paid for. Plan the information you need before the last week of a project, while the people responsible are still available to answer questions.

    Agree the handover list early

    Ask your designer, contractor and relevant specialists which records your particular project will produce. Depending on the work, these may include building control completion records, electrical certification, commissioning information and product warranties. Not every certificate applies to every renovation. Record who will supply each item and when, rather than relying on a general promise of “all paperwork”.

    Inspect against the agreed scope

    Walk through the work with the current drawings and specification. Check accessible finishes, doors, windows, fittings and the items you can safely operate. Photograph concerns and describe their location precisely. A visual walkthrough cannot establish whether concealed work is compliant; ask the responsible professional how inspections and concealed details have been recorded.

    Keep defects and unfinished work distinct

    Create a dated list that identifies each issue, the agreed action and the person responsible. Distinguish incomplete scope from a defect and from an additional request you have made. Agree access and realistic target dates. Payment and retention arrangements depend on your contract: do not assume that a checklist gives an automatic right to withhold any sum. Seek advice if the position is disputed.

    Ask for a working demonstration

    Have controls, isolation points and equipment explained using the actual installation. Keep operating instructions somewhere accessible. Ask what routine care is needed, what should only be undertaken by a qualified person and who to contact if there is a fault. Never open live equipment or enter an unsafe area to complete a checklist.

    Build one property record

    Store final drawings, approvals, certificates, invoices and guarantees in clearly named folders. Record dates, addresses and the scope covered so documents are useful to a future owner or professional. Keep a second secure copy. A manufacturer warranty and a contractor guarantee may cover different things and have conditions: read them rather than treating either as blanket protection.

    Review after occupation

    Note agreed follow-up visits and any seasonal maintenance advice. Record new issues with dates and photographs, then contact the relevant person promptly. Building control approval, contractual completion and your satisfaction with finishes are different matters; one should not be used as a substitute for the others.

    Further reading

    GOV.UK: applying for building regulations approval. Official guidance checked 21 October 2026. Requirements vary by project and UK jurisdiction; use advice relevant to your property.

    Related: How to compare builders’ quotes before a home renovation.

    Image: AI-generated editorial illustration.

  • How to write a home renovation brief before contacting builders

    How to write a home renovation brief before contacting builders

    A useful renovation brief explains what your home needs to do, what you can spend and which decisions remain open. It gives designers and builders a shared starting point and makes their proposals easier to compare.

    Start with the problem, not a shopping list

    Describe the difficulties you want to solve: a kitchen that separates cooking from family life, nowhere to store coats, or a room that cannot comfortably serve two purposes. Explain who uses each space and when. Measurements, a simple existing layout and photographs help turn broad wishes into information someone can assess. Do not treat your sketch as a construction drawing.

    Separate essentials from preferences

    Create three short lists: essential outcomes, desirable improvements and optional extras. “A step-free route to the garden” describes an outcome; a particular door brand describes one possible solution. Make access needs, working from home, pets and any periods when the property must remain usable explicit. Record anything that must be retained, including features whose condition needs investigation.

    State the financial boundary

    Give an overall spending limit and say what it includes. Design fees, approvals, surveys, building work, fittings, VAT where applicable and temporary accommodation may sit in different quotations. Identify the reserve you intend to retain for uncertainty rather than allowing every proposal to consume it. If the scope exceeds the budget, ask for options in priority order before seeking detailed prices.

    Keep assumptions visible

    List what is known, what is assumed and what requires a survey or professional decision. Examples include drainage routes, the condition behind finishes and whether a wall is load-bearing. Avoid asking builders to price an unverified structural solution as though it were settled. Planning permission and building regulations are separate checks; responsibility for investigating each should be clear.

    Issue one dated version

    End with the information you want back: proposed scope, exclusions, provisional allowances, programme assumptions and questions. Send the same brief and attachments to everyone invited to quote. Keep a dated revision record and circulate changes to all bidders. A two-page brief with clear attachments is often more useful than a long collection of conflicting inspiration images.

    A practical final check

    Ask someone unfamiliar with the project to read the brief. Can they explain the main objective, spending boundary and unresolved decisions? If not, make those points clearer before paying for detailed proposals. The brief should guide a discussion and a properly agreed scope; it does not replace drawings, specifications or a building contract.

    Further reading

    Citizens Advice: before you get building work done. Official guidance checked 21 October 2026. Requirements vary by project and UK jurisdiction; use advice relevant to your property.

    Related: How to compare builders’ quotes before a home renovation.

    Image: AI-generated editorial illustration.

  • How to build a renovation budget that includes the hidden costs

    How to build a renovation budget that includes the hidden costs

    A builder’s price is one part of a renovation budget. To understand whether you can afford the project, also account for the work you buy separately, professional input, approvals, disruption and the uncertainties that remain.

    The method below is a planning worksheet, not a price forecast. It helps you organise actual quotations and make clear decisions about what to include before work begins.

    Separate the project into five cost groups

    Start with the construction work, then add professional and approval costs, owner-supplied items, the cost of living through the work, and a reserve for identified uncertainty. Keep optional upgrades in a separate list so they do not quietly consume money needed for the agreed project.

    For each line, record the amount, whether VAT is included, the source of the figure and when payment may be due. Label figures as confirmed, quoted, estimated or unknown. A neat total is less useful than an honest picture of which numbers still need work.

    Check what the building price excludes

    Read the exclusions before copying a quotation into your budget. A kitchen installation price may leave out appliances, flooring or decoration. A structural alteration may require separate design work. Ask who pays for waste removal, protection, deliveries and making good after trades have finished.

    Use a single ownership column: builder, homeowner or another supplier. If two parties seem to include the same item, check for double counting. If nobody includes it, get a price.

    Give professional work and approvals their own lines

    List the advice and documentation your particular project requires, rather than assuming every renovation needs the same team. The RICS home extensions guide describes how a surveyor can help with design, contractors and cost management. Establish the agreed service and fee with each professional you appoint.

    Where building control is needed, obtain a project-specific fee. GOV.UK explains that charges vary with the work and the building control provider. Avoid copying a planning or inspection fee from an old blog post.

    Make disruption visible

    Write down the practical consequences of losing a room. During a kitchen project, will you need temporary cooking equipment or more prepared meals? If the house cannot be occupied, allow for accommodation and storage. Consider cleaning, furniture moves and the time required to take deliveries.

    These costs are specific to your household. Estimate them from your likely arrangements and the project programme, then revisit them if the schedule changes.

    Use a risk list to set the reserve

    Instead of treating a contingency percentage as a guarantee, identify the unresolved questions. Could opening up reveal damaged timber? Is the condition of existing pipework unknown? Are you waiting for a survey before deciding the design? Record each risk, how it could affect cost and what investigation would reduce the uncertainty.

    The right allowance depends on those conditions. Discuss substantial unknowns with your designer, surveyor or cost adviser. A reserve cannot make an undefined scope reliable, and money earmarked for uncertainty should not also be counted as the budget for optional finishes.

    An illustrative budget check

    Suppose you have a £40,000 spending limit. Your recorded costs are £29,000 for construction, £3,000 for professional and approval work, £4,000 for separately purchased items and £1,500 for disruption. That leaves £2,500 for unresolved costs and any unpriced items.

    This example does not suggest those sums are typical or that the remaining reserve is adequate. It shows the decision you need to make: investigate the uncertainties, reduce the agreed scope or reconsider the overall limit before committing. Adding a £2,000 upgrade now would leave just £500 without resolving any of the risks.

    Track commitments as well as payments

    Keep separate columns for the current forecast, the amount committed and the amount paid. An unpaid order is still a commitment. When a change is approved, update the forecast immediately and record its effect on the remaining reserve.

    Review the sheet regularly with whoever manages the work. The aim is to know what the project is likely to cost at completion, rather than discovering the answer from the last invoice.

    Sources checked on 21 October 2026. All example amounts are invented to explain the budgeting method and are not quotations, recommended allowances or forecasts.

    Continue planning your project

  • How to compare builders’ quotes before a home renovation

    How to compare builders’ quotes before a home renovation

    Three builders can visit the same house and return three very different prices. The first task is to find out whether they have priced the same job. A cheaper total may reflect a different specification, an omitted task or an allowance that has not yet been settled.

    A useful comparison puts the scope, assumptions and exclusions beside the price. Here is a practical way to do that before committing to renovation work.

    Give every builder the same brief

    Prepare one version of your drawings and a room-by-room description of the work. State which finishes and fittings you have chosen and which remain undecided. If you change the brief during a site visit, send the change to everyone quoting.

    For a bathroom, for example, “replace the suite” leaves important questions unanswered. Does it include removing tiles, repairing the substrate, moving pipework, fitting the shower screen and redecorating? Identify those tasks individually, even if the eventual quotation groups them together.

    Clarify whether the price is a quote or an estimate

    Citizens Advice’s guidance for England distinguishes a quotation at an agreed price from an estimate that gives a rough indication. It recommends written quotations and explains the circumstances in which a quoted price can change. Ask the builder what is fixed and what remains uncertain rather than relying on the heading of the document alone.

    Use a comparison sheet

    Create a column for each builder and a row for each important element. Mark each item as included, excluded, an allowance or unclear. An empty box is a question to resolve, not evidence that the work is free.

    • Preparation, protection and removal of existing fittings.
    • Labour, materials and the specified finish.
    • Access equipment, deliveries, skips and waste removal.
    • Design input, specialist trades and inspections.
    • Making good adjoining surfaces and final decoration.
    • VAT treatment, the total payable and how long the offer remains valid.

    A worked example: why the lowest figure may change

    Suppose Builder A quotes £18,000 and Builder B quotes £20,000. These are illustrative figures, not market prices. A excludes floor finishes and disposal; B includes both. You have not yet established a £2,000 saving. Ask A to price the missing items and ask B to confirm the product allowances before comparing the revised totals.

    Now suppose A allows £500 for a fitting that you expect to cost £1,200. Record that £700 difference separately. Do the same exercise for every undecided item. This makes the exposure visible without pretending that a rough allowance is a final price.

    Ask how changes will be handled

    The RICS home improvement guide recommends agreeing a process for changes before building starts. Ask for written confirmation of the extra cost and programme effect before authorising a variation. Keep a running list of approved changes so the final account does not depend on remembered conversations.

    Compare the builder as well as the document

    Ask about recent projects similar to yours, who will supervise the work and who will be your day-to-day contact. Check references and insurance information. Discuss the proposed start date, likely duration and payment stages. Citizens Advice also recommends checking insurance and obtaining a written contract before work starts.

    Use the clarification process as a working test. Can the builder explain an exclusion clearly? Do revised documents match the conversation? A proposal you understand is easier to manage than one built around vague promises.

    Finish with one agreed version

    Before accepting, assemble the final quotation, drawings, specification and clarifications into a consistent set. Check that an earlier assumption has not survived in one document after being changed in another. Keep a dated copy of what you and the builder agreed.

    Sources checked on 21 October 2026. The comparison method and worked example are editorial illustrations; take project-specific advice on substantial or complex contracts.

    Continue planning your project

  • Planning permission vs building regulations: a homeowner’s guide for England

    Planning permission vs building regulations: a homeowner’s guide for England

    Planning permission and building regulations approval are separate checks. A home improvement can need both, one or neither. Before booking a builder, establish which rules apply to your proposed work and who will handle each part of the process.

    This guide covers ordinary home improvement projects in England. Different systems apply elsewhere in the UK, and work in higher-risk buildings follows a separate building control route.

    What does planning permission cover?

    Planning deals with whether development is acceptable in its location. That can involve the use of a building, the size and appearance of an extension, and its effect on the surrounding area. GOV.UK’s planning guidance says you will probably need permission for a new building, a major alteration or a change of use. Your local planning authority can advise on your particular proposal.

    What do building regulations cover?

    Building regulations concern the technical standards for building work, including matters such as structure, fire safety, ventilation and energy efficiency. They can apply to alterations as well as extensions. GOV.UK lists examples including certain electrical work, replacement windows and doors, and changes to heating systems.

    Approval of the appearance of an extension does not confirm that its construction details meet building regulations. Keep the two decisions separate in your project paperwork.

    Does permitted development remove the need for building control?

    No. Some proposals have planning permission through permitted development rights, subject to limits and conditions. That does not remove applicable building regulations requirements. Do not rely on a neighbour’s project as proof that yours qualifies: the property, its planning history and local restrictions may differ.

    Read the government’s permitted development guidance and check the position with your council. Ask whether a lawful development certificate would be appropriate evidence for your proposal.

    A practical example: opening up a kitchen

    Imagine that your brief is to remove a wall between a kitchen and dining room. There may be little change to the outside of the house, but that tells you very little about structural support, ventilation or fire safety. Write down the proposed work, have the wall assessed by an appropriate professional, and ask building control which requirements apply.

    If the same project adds a rear extension, treat that as an additional planning question. If the home is listed, investigate listed building consent too. A short project description can conceal several separate decisions.

    Who should you speak to before work begins?

    Start with your local planning authority for planning questions and a building control body for building regulations. For ordinary projects, the latter may be your council or a registered building control approver. Some work can be certified through a relevant competent person scheme. GOV.UK explains the application routes.

    Ask your designer or builder to set out their responsibilities in writing. Record who prepares drawings, submits applications, pays fees and arranges inspections. Do not assume that “we handle everything” identifies what is included in the price.

    Keep an approvals checklist

    • Describe the work accurately, including any change of use or structural alteration.
    • Confirm the planning position for your property.
    • Confirm the building control route and required inspections.
    • Check additional matters such as listed status, lease conditions and party wall procedures where relevant.
    • Keep decisions, approved drawings, conditions and completion paperwork together.

    The RICS home extensions guide explains why early professional advice and completion documentation matter. Once the approval route is clear, use it to define the work being priced: missing design and inspection costs can make competing quotations difficult to compare.

    Sources checked on 21 October 2026. This is an introduction to the process; confirm requirements for your property before starting work.

    Continue planning your project

    Browse published LTG Insights for more property and home improvement guides.

  • Plumbing upgrades: assessing smart controls and water-saving ideas

    Plumbing upgrades: assessing smart controls and water-saving ideas

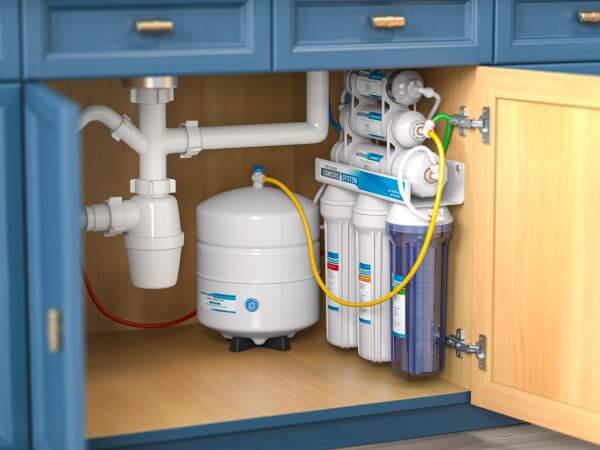
    New plumbing technology is useful when it solves a defined problem and can be operated and maintained reliably. Before selecting a smart device or a water-saving system, establish what the existing installation does and what improvement you want to measure.

    Start with a baseline

    Record known leaks, slow delivery, maintenance problems and the household’s patterns of use. Check available consumption records where relevant and note their limitations. A high bill does not by itself identify which component should be replaced.

    Understand what a device actually measures

    A sensor may report water in one location, while a flow monitor observes a different part of the installation. Ask which events the device can detect, how an alert is delivered and what action follows. Do not describe every sensor as preventing every type of leak.

    For connected equipment, consider loss of power, loss of internet access and the availability of a manual control. Clarify subscriptions, support periods and who receives notifications when nobody is at home.

    Review compatibility and installation requirements

    Ask a competent installer to assess pressure, flow, existing pipework and the suitability of the proposed arrangement. Check access for maintenance and what happens if the product later needs replacing.

    Water Regs UK’s technical topics provide information about water fittings requirements and backflow protection. Systems using rainwater or other alternative supplies need appropriate separation and professional design; they are not simply interchangeable with the drinking-water supply.

    Compare savings against the whole cost

    List purchase, installation, servicing, consumables and any subscription. Ask for the conditions behind a claimed saving and compare them with your own baseline. A percentage measured in one setting is not a guaranteed result in another.

    Plan the handover

    Obtain operating instructions, commissioning information and the records appropriate to the work. Make sure occupants know the location of isolation controls and who to contact if a device fails. Keep login and recovery arrangements under the homeowner’s control.

    Some plumbing and heating alterations may be subject to building regulations; check GOV.UK’s approval guidance for the proposed work. The best upgrade is one whose purpose, limitations and maintenance are understood, rather than one chosen solely because it is described as smart.

    Revised and sources checked on 21 October 2026.

  • Five practical ways to manage a tenancy fairly and consistently

    Five practical ways to manage a tenancy fairly and consistently

    A successful tenancy depends on a suitable, well-maintained property, a fair application process and clear communication. No reference check can guarantee that problems will never arise. The useful question is how to make decisions consistently and manage the home responsibly.

    1. Define the application process before advertising

    Set out what information you need, how affordability will be assessed and how applicants can provide supporting evidence. Apply the same relevant criteria consistently. Avoid assumptions based on a person’s occupation, accent, family situation or how often they have moved jobs.

    Keep the process focused on the tenancy. Collect only information needed for legitimate checks, explain how it will be used and store it securely.

    2. Check current requirements in England

    Landlords must follow the applicable right to rent process; checks must not be targeted only at people presumed to be non-British. The government also provides guidance on rental discrimination, including protections relating to children and benefits. Check current rules rather than relying on an old tenancy template.

    3. Verify relevant information rather than relying on instinct

    Where references or affordability evidence are needed, check their source and give applicants an opportunity to clarify gaps or inconsistencies. Record the evidence considered and the reasons for a decision. An impression formed during a short meeting is not a substitute for a fair process.

    4. Prepare the property and handover properly

    Make sure repairs, safety checks and the required documents are dealt with before occupation. Use a clear inventory and dated condition photographs, explain how essential equipment works and provide a dependable route for reporting repairs. See GOV.UK’s landlord responsibilities for the current framework.

    5. Respond consistently throughout the tenancy

    Acknowledge reports, distinguish urgent issues from routine work and explain the next step. Agree lawful access arrangements instead of arriving unexpectedly. Keep a record of repairs, communications and payments, and deal with disagreements through the appropriate process.

    If rent difficulties arise, establish the facts and discuss the position promptly. Avoid promises that any screening method will ensure uninterrupted income. Reliable management is an ongoing responsibility, not a test completed at the start.

    Revised and sources checked on 21 October 2026.