
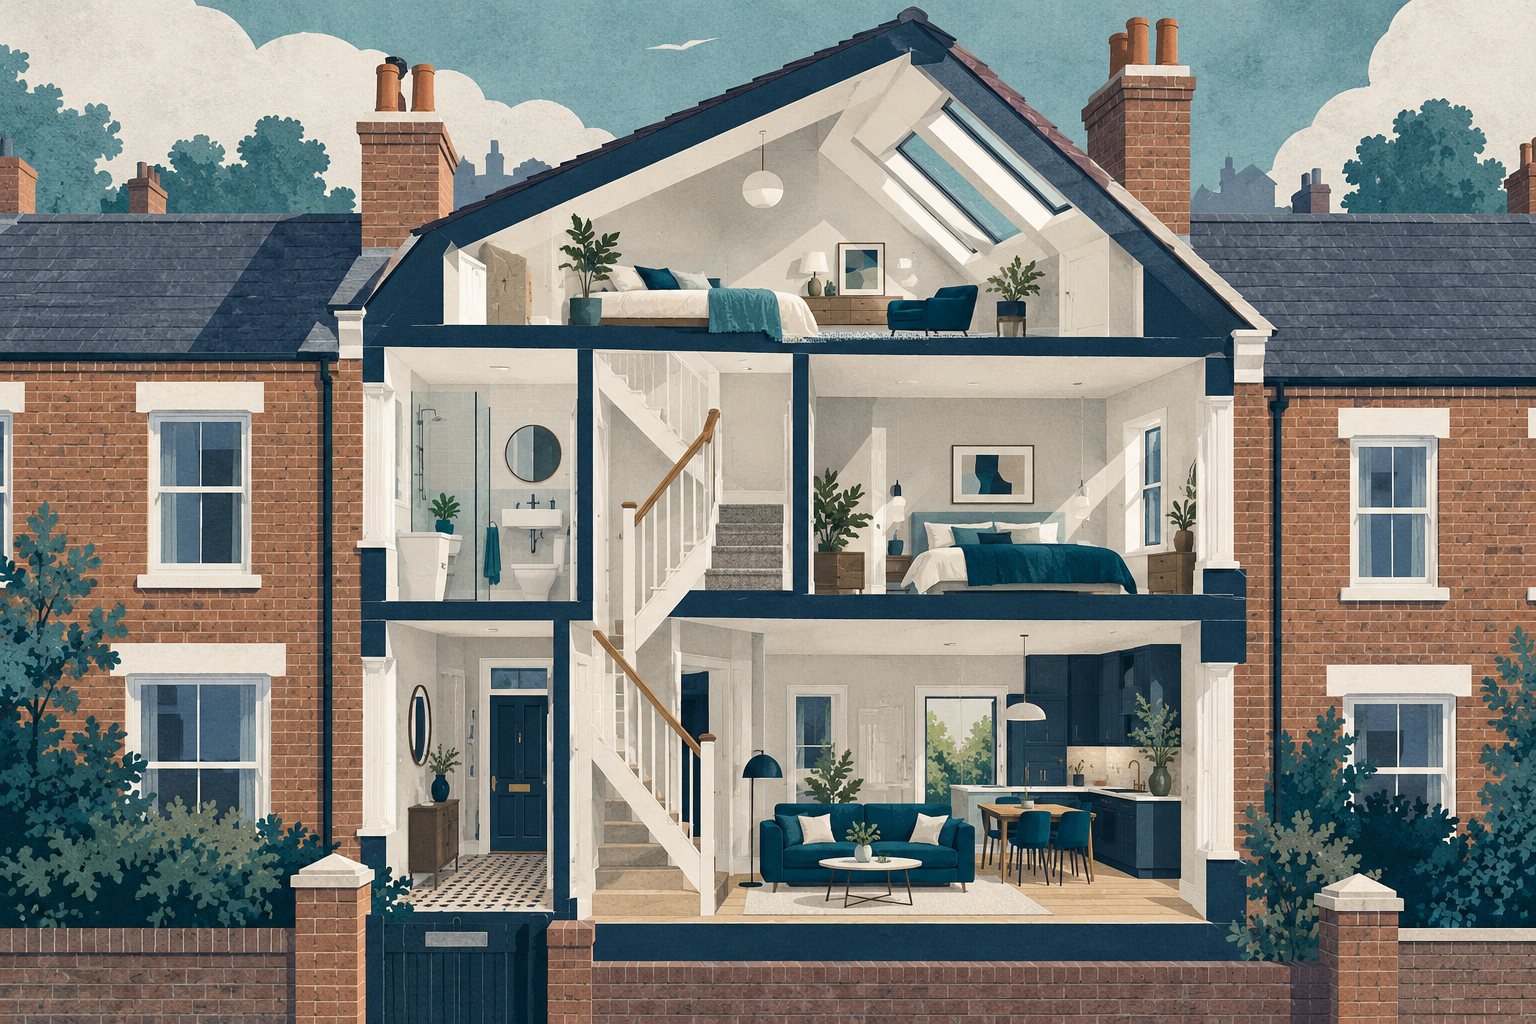
A loft can look spacious when it is empty yet offer much less usable room once access, structure and insulation are considered. Start with feasibility checks before choosing a layout or assuming the project can proceed without permission.
Define the room you actually need
Describe the intended use, the furniture it must accommodate and the route to reach it. Consider where a staircase might arrive on the floor below and what existing space it would consume. Measure only where it is safe to do so. A professional measured survey is a better design basis than estimates taken around stored boxes and roof timbers.
Investigate structure before fixing the layout
Existing ceiling joists and roof members should not be assumed suitable for a new occupied room. Ask an appropriately qualified designer or structural engineer to assess the building and identify investigations. Do not remove roof timbers, cut openings or order structural components from an online sketch. Feasibility advice should explain both the proposed arrangement and its implications for the rooms below.
Check the permission route for the address
Some householder roof alterations can fall within permitted development rights, subject to limits and conditions. Those rights are not a universal exemption and may be restricted. Flats, designated areas and listed buildings require particular care. Ask the local planning authority about the actual property and proposal; do not rely on a neighbour having completed something similar.
Treat building regulations as a separate task
Planning status does not establish building regulations compliance. The design needs to address matters such as structure, safe escape, stairs, insulation and ventilation through the appropriate approval process. Ask who will coordinate the application, inspections and completion records. A small change at roof level can have consequences elsewhere in the house, including the escape route.
Compare complete scopes
Request proposals that identify design work, approvals, structural work, roofing, stairs, services and making good. Note what remains provisional and what is excluded. Think through scaffolding, deliveries, weather protection and whether you can remain at home. An attractive room price is not a reliable total if essential work on lower floors is missing.
Make the decision at a defined checkpoint
Before committing to construction, gather the feasibility advice, permission position, developed design and a budget that includes uncertainty. If the space, cost or disruption does not meet the original need, revisit the brief. It is less costly to change direction on paper than after a staircase opening has been formed.
Further reading
GOV.UK: householder permitted development technical guidance. Official guidance checked 21 October 2026. Requirements vary by project and UK jurisdiction; use advice relevant to your property.
Related: Planning permission and building regulations in England.
Image: AI-generated editorial illustration.