

A wall used to retain soil, stored material or agricultural products needs to be designed for its actual purpose and site. A precast product description does not establish that the foundations, drainage and loading at a particular farm are suitable.
Define what will be retained
Record the material, proposed storage height, operating method and nearby vehicle movements. Distinguish a boundary feature from a structure resisting retained loads. Future changes to the stored material or working pattern should be considered rather than assumed harmless.
Give the designer a clear drawing of the proposed arrangement and information about the ground, nearby structures and available access. Note what still needs investigation.
Ask for a site-specific structural assessment
Foundations, connections, water pressure and the sequence of installation need appropriate engineering consideration. Do not infer that one system is always stronger because it is precast, or that a wall suitable at one location can simply be moved to another.
Where vehicles load or operate beside the structure, ask how those conditions have been included in the assessment. Establish operating limits and make them available to users.
Consider storage and pollution requirements
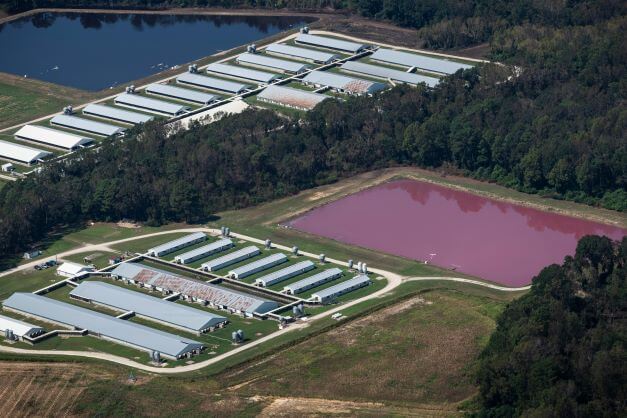
Silage and slurry facilities have requirements beyond the strength of a wall. Environment Agency guidance on storing silage, slurry and agricultural fuel oil explains the relevant framework in England. Check the proposed use with the appropriate authorities and professional advisers.
Storage layout, collection of liquids and the location of nearby water features need coordinated consideration. A supplier’s claim of chemical resistance does not answer every containment or pollution question.
Plan safe construction and operation
Identify who designs, installs and inspects the work. Consider temporary stability, access and working near the completed structure. HSE’s Farmwise guidance provides wider agricultural safety information; it is not a design calculation for a particular wall.
Keep the design basis available
Retain drawings, assumptions, inspection requirements and any restrictions on use. Establish who checks damage, movement or deterioration and when specialist review is needed.
This is a briefing checklist, not a structural design. Compare alternative systems only after the required performance and site conditions are understood. Claimed savings need to include groundworks, drainage, installation and maintenance.
Revised and sources checked on 21 October 2026.